Appointments only
The doors are closed to walk-ins, but this is when we do site measures with laser, tape and camera. Book ahead and we’ll come to you around Bayport and the nearby Suffolk towns.

$ ev about --who
Two drafters, one counter, a pot of coffee and a very large plotter. Here’s who we are and how we work.
01 // How the desk got here
The pattern was always the same. A deck builder would nail the job on a Tuesday, then spend Saturday hunched over a laptop trying to make a framing plan the town would accept. Great with a framing square, not so thrilled with layers and line weights.
So we set up a counter in Bayport and made drafting the whole job. Bring a sketch, a photo, a number scribbled on a stud. We turn it into sheets a plan reviewer can read without squinting, and we quote one flat fee before we draw anything.
Homeowners wander in too, usually holding graph paper and a letter from the building department. That’s fine. We’ll translate the letter.

Easier to show us than explain it?
Snap a photo of the sketch and text it over. We’ll take it from there.
02 // House rules
Stuck to the wall above the plotter. Also how we’d like to be held accountable.
You get the flat fee before we draw a line. If the job grows, we tell you before we touch the drawing, not after.
If a hallway is 7′ upstairs and 9′ downstairs, you’ll get a phone call, not a guess dressed up as a dimension.
Joist spans, ledger attachment, guard heights and footing details sit where the plan reviewer goes looking for them.
PDF and DWG both, plus printed 24″×36″ sets at the counter. Your sheets are yours to take to any engineer or architect.
We’re drafters, not architects. When a town needs a licensed RA or PE, we prep the set for review and say so on the first call.
Wondering if your job fits?
Ask us. Takes about two minutes and nobody’s going to upsell you.
03 // Around the desk
No org chart, just the stuff that fills our days.
The doors are closed to walk-ins, but this is when we do site measures with laser, tape and camera. Book ahead and we’ll come to you around Bayport and the nearby Suffolk towns.
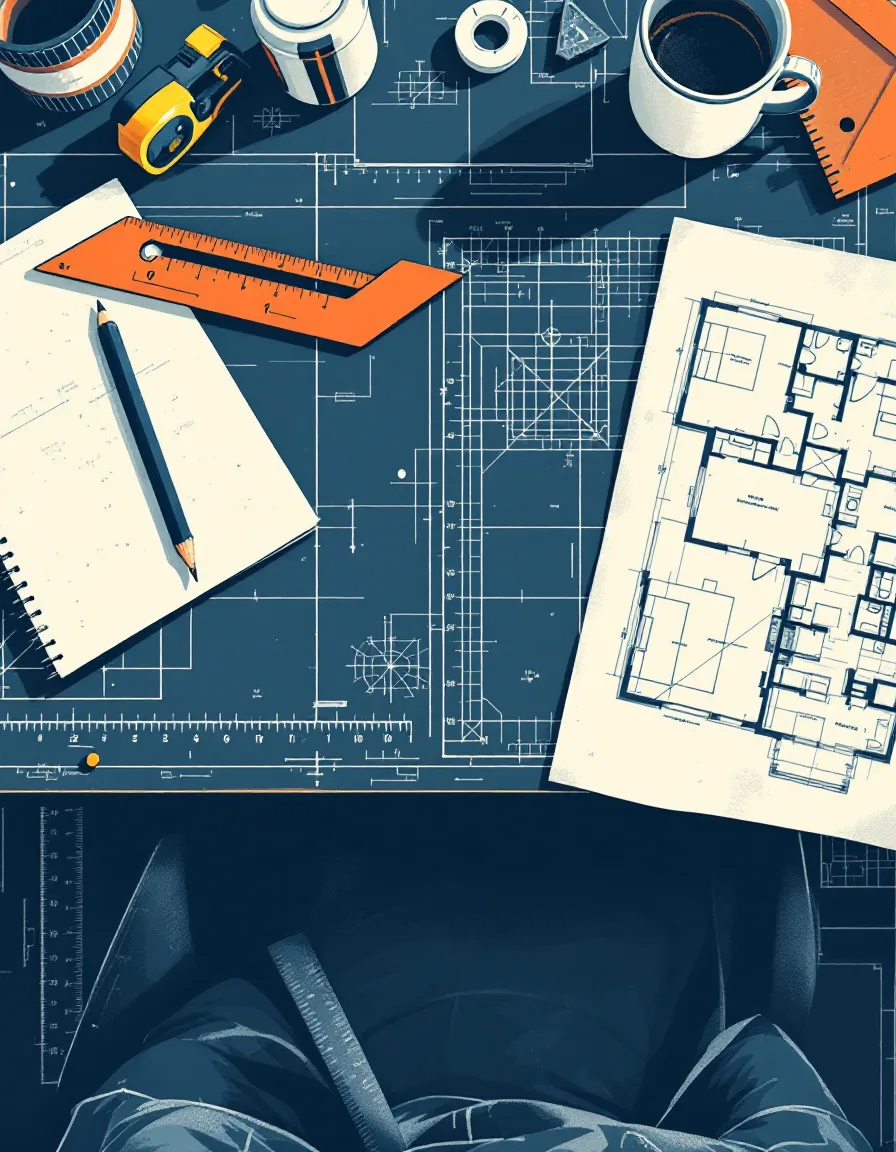
Contractors drop off batches before heading to site. Homeowners come by with letters from the town. We scan, we ask questions, we quote. Plotter warms up at about 9.
04 // Good fit, bad fit
Okay, you’ve met us. Now meet your sketch.
Drop it off Wed–Sun, or send it from the truck. Flat price back the same business day if it lands before 4pm.